
Las Mejores Empresas de Remodelación de Cocinas en Florida: Cómo Elegir al Contratista Adecuado
Transform your home with a kitchen remodel in Florida. Discover 6 reasons to upgrade, boost your property value, and improve your lifestyle today.
BLOG
For many homeowners, the dream of a new kitchen starts with aesthetics: marble countertops, sleek cabinetry, and high-end fixtures. While beautiful surfaces are undeniably important, a kitchen that fails to function efficiently will quickly become a source of frustration. True kitchen remodeling is about finding the perfect balance between style and utility. At Full Pro Restoration, we specialize in transforming disorganized, outdated spaces into efficient culinary hubs throughout Florida.
The kitchen work triangle is a planning principle that dates back to the 1940s. Developed to maximize efficiency in post-war homes where space was often limited, the concept identifies three main zones of kitchen activity. It remains the foundation of functional kitchen design because it minimizes “traffic” and physical fatigue while cooking.
The refrigerator is your primary storage hub. It should be easily accessible from the kitchen’s entrance so family members can grab snacks without crossing the path of the person cooking.
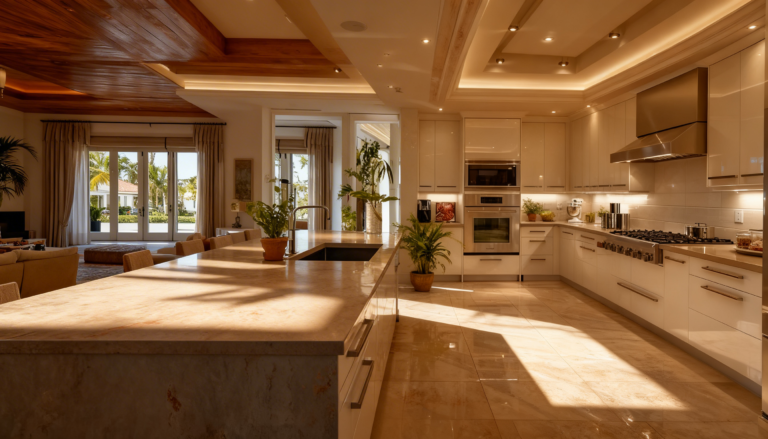
The sink is the “wet” zone, serving as the center of food preparation and cleanup. It is the most frequently used workstation, requiring ample counter space on either side.
The cooking zone is the final point of the triangle. For safety reasons, it should be kept away from high-traffic pathways to prevent accidental collisions with hot pans or boiling water.
A well-planned triangle ensures that your pathway from food storage to preparation to cooking is clear and logical.
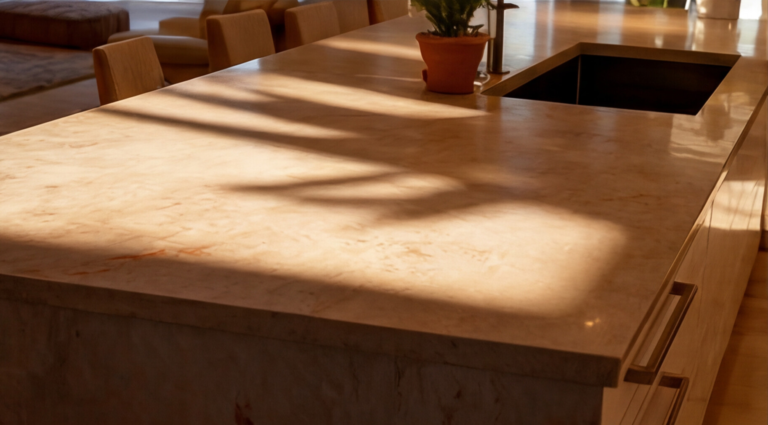
By keeping appliances within a specific distance, the triangle reduces the number of steps taken, saving energy during meal prep.
When items are within reach, the entire cooking process becomes faster and less chaotic.
Properly distanced appliances create a “safe zone” that keeps people out of the way of dangerous tasks, such as handling knives or hot surfaces.
For optimal flow, the sum of all three sides of the triangle should be between 13 and 26 feet. Each leg of the triangle should ideally be between 4 and 9 feet long.
Common pitfalls include placing appliances too close (creating a cramped workspace), excessive distances (causing fatigue), or positioning islands that physically block the path between the fridge, sink, and stove.
In Florida, open-concept layouts are incredibly popular. While the geometry changes, the principles of movement still apply.
In sprawling homes, the triangle may grow too large. In these cases, we often integrate secondary prep zones.
Multi-cook households require more space. We often suggest “zoning,” where each area has its own designated function.
Modern remodeling often replaces the singular triangle with distinct work zones: The Food Storage Zone, The Prep Zone, The Cooking Zone, The Cleaning Zone, and The Consumables Zone.
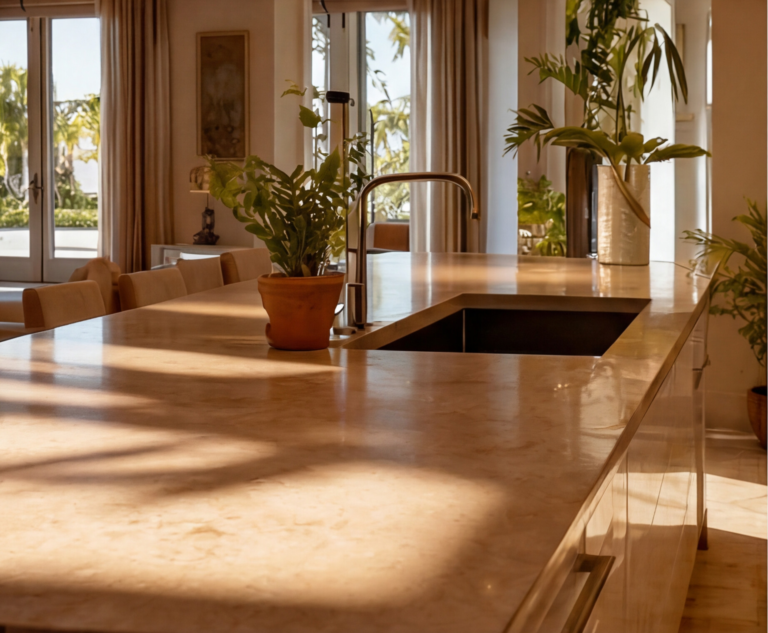
Functional kitchen design is a top priority for homebuyers. A kitchen that is easy to navigate adds tangible value and makes a home more desirable in the competitive real estate market.
Every home is unique. Factors like family size, entertaining preferences, and floor plan constraints dictate the best layout. Professional designers evaluate how your household operates before deciding on finishes or cabinets. In Florida, we prioritize natural lighting and indoor-outdoor flow, often pushing the boundaries of traditional layouts to accommodate our coastal lifestyle.
At Full Pro Restoration, we provide:
📞 Call 786-290-0172 today for a professional kitchen design consultation.
Yes, it remains the gold standard for basic kitchen ergonomics, though it is often customized for modern, larger spaces.
Keep each leg of the triangle between 4 and 9 feet for the best workflow efficiency.
Absolutely, provided it does not obstruct the paths between the primary zones.
The work triangle is even more vital in small spaces to prevent clutter and ensure usability.
Dedicated ‘Work Zones’ are becoming the modern successor, focusing on specific tasks rather than just appliance placement.
Transform your home with a kitchen remodel in Florida. Discover 6 reasons to upgrade, boost your property value, and improve your lifestyle today.
Transform your home with a kitchen remodel in Florida. Discover 6 reasons to upgrade, boost your property value, and improve your lifestyle today.
Transform your home with a kitchen remodel in Florida. Discover 6 reasons to upgrade, boost your property value, and improve your lifestyle today.
Transform your home with a kitchen remodel in Florida. Discover 6 reasons to upgrade, boost your property value, and improve your lifestyle today.
Transform your home with a kitchen remodel in Florida. Discover 6 reasons to upgrade, boost your property value, and improve your lifestyle today.
Transform your home with a kitchen remodel in Florida. Discover 6 reasons to upgrade, boost your property value, and improve your lifestyle today.
Transform your home with a kitchen remodel in Florida. Discover 6 reasons to upgrade, boost your property value, and improve your lifestyle today.
Transforma tu hogar con una remodelación de cocina en Florida. Descubre 6 razones para actualizar, aumentar el valor de tu propiedad y mejorar tu estilo de vida hoy mismo
Evite costosos errores al remodelar su cocina en Florida. Descubra cómo Full Pro Restoration le ayuda a planificar, presupuestar y diseñar la cocina de sus sueños. Llame al 786-290-0172.
When disaster hits, you don’t have to go through it alone. At Full Pro Restoration, we’re your trusted allies in bringing back your peace of mind. Reach out to us anytime, day or night, and we’ll begin the recovery process together.

Reach out to our round-the-clock damage recovery team today. Very approachable, quick to respond, and delivered excellent results!


Our team is always ready to answer your questions and address your concerns
From vision to professional delivery, we are just one call away.
Fill out the form below, and we will be in touch shortly.