Cómo encontrar remodeladores de cocinas con licencia en Florida
Descubre ideas de cocinas cálidas en Florida. Diseños acogedores con materiales naturales y estilo moderno con Full Pro Restoration.

BLOG
When planning a home improvement project, few spaces command as much attention or carry as much weight as the kitchen. Often referred to as the heart of the home, the kitchen is where families gather to start their day, children complete their homework, and hosts entertain friends and relatives over shared meals. Because every household operates differently, it stands to reason that any home should feature a kitchen designed around its occupants’ distinct daily rhythms. A cookie-cutter, off-the-shelf kitchen model rarely accommodates these personal patterns, making a custom approach highly desirable.
In recent years, the demand for personalized kitchen spaces throughout the Sunshine State has risen significantly. Florida homeowners are increasingly looking beyond simple aesthetic updates in favor of deep-level personalization that reflects their specific routines, aesthetic values, and the unique climate conditions of the region. From open, airy coastal configurations to highly efficient prep areas for gourmet cooking, the goal is always to create harmony between style and utility.
As a premier kitchen remodeling contractor Florida relies on, Full Pro Restoration provides custom kitchen remodeling services tailored to these exact needs. Our mission is to guide homeowners throughout the state through a thoughtful design process, delivering functional, beautiful, and deeply personal spaces that serve as an investment in their lifestyle and the long-term equity of their properties.
To understand the value of custom kitchen design, it is essential to distinguish it from standard or semi-custom remodeling. Standard kitchen design typically depends on pre-manufactured stock cabinets and fixtures that come in fixed, standard sizes (usually in increments of three inches). This means the designer must fit your unique physical room into pre-existing, rigid templates. The result often includes dead space, filler panels, and compromises on workflow and storage capacity.
Conversely, custom kitchen design is a collaborative, blank-slate engineering process. Every cabinet, counter height, storage drawer, and lighting element is planned and fabricated to fit the physical boundaries of your room and the operational needs of your household. Instead of adapting your cooking habits to a standard layout, a custom design adapts the physical environment to support you.
No two households share the exact same relationship with their kitchen. A multi-generational family may require lower counter heights at one end of an island to allow young children or grandparents to assist with meal prep safely. A passionate home baker might prioritize a specialized marble prep station set at a lower elevation for kneading dough, alongside built-in vertical storage for cookie sheets and heavy mixers.
Similarly, active hosts might prioritize a wide-open layout that keeps guests close to the social action without letting them cross paths with hot pots and active cooking zones. Custom kitchen design Florida recognizes these physical and behavioral differences, turning practical layout problems into elegantly engineered architecture.
Achieving an exceptional layout and flawlessly executed design requires following a meticulous phase-by-phase process. At Full Pro Restoration, our workflow ensures that nothing is left to chance, maintaining clear structure from the initial vision to the final touches.
Every project begins with a detailed initial meeting. Here, our kitchen designers Florida specialists discuss your overall goals, design inspirations, and functional challenges. This is where we discuss the scope of your custom kitchen remodeling project, assess your budget expectations, and align on a general artistic direction for the space.
Next, we dig deeper into how your family interacts with the kitchen. We analyze questions such as: Who is the primary cook? Do multiple people prepare food simultaneously? How frequently do you host large gatherings? What are your storage habits? Our lifestyle assessment evaluates everything from pet feeding stations to recycling management, defining the functional parameters that will shape the eventual kitchen layout design.
Before putting pen to paper, we perform ultra-precise laser measurements of your current space. Our specialists map every angle, window, door, plumbing line, structural column, and electrical outlet. Even minor fractions of an inch matter when fabricating custom kitchen cabinets, and this step prevents alignment issues during installation.
Using our measurements and personal profile, our design team begins drafting potential floor plans. We focus on optimizing workflows, selecting from configurations like Single-Wall, Galley, L-Shaped, or U-Shaped layouts. This phase establishes the overarching flow, outlining where main tasks will occur and how people will move effortlessly navigate through the room.
Viewing blueprint symbols or flat floor plans can make it difficult to visualize the final result. To solve this, we generate high-definition 3D digital renderings of your planned kitchen. These lifelike computer models show exactly how your material selections, cabinet styles, and colors will interact with natural light, providing reassurance before construction begins.
With layout blueprints finalized, you will select the physical elements that will define the space. This complete design integration covers custom countertops (such as quartz, granite, or quartzite), flooring, backsplash tiles, custom kitchen cabinets finishes, and fine decorative hardware. Our professionals help you select materials that balance luxurious beauty with easy long-term maintenance.
Custom cabinets are the foundation of any custom kitchen remodeling project. During this stage, we determine the internal configurations of your cabinetry. This includes specifying integrated spice drawers, double-bin recycling pullouts, deep pots-and-pans drawers, built-in lazy Susans, and vertical tray dividers. We determine custom heights and widths to optimize accessibility.
Lighting should never be an afterthought. We plan a comprehensive, multi-layered system that includes ambient lighting (recessed ceiling fixtures), task lighting (bright LED strips beneath upper cabinets), and accent or decorative lighting (pendant fixtures over islands or in-cabinet display lighting) to ensure the space is well-lit, safe, and visually warm.
Modern kitchens must integrate specialized cooking technology. We coordinate with appliance distributors to obtain the exact, certified specifications of your selected range, wall ovens, integrated refrigerator, and professional range hoods. Cabinetry is built to perfectly frame these appliances, often incorporating custom matching panels to conceal them seamlessly into the design.
With all materials manufactured and delivered, our master craftsmen begin the physical transformation. Our teams dismantle the existing structural footprint, make any load-bearing modifications, premium-grade plumbing and electrical upgrades, and execute the installation of luxury custom cabinets, countertops, lighting, and finishes.
We conclude each project with a thorough final walkthrough. Alongside our custom design team, you will evaluate every detail, ensuring every cabinet door swings smoothly, every drawer glide operates silently, and the overall craftsmanship meets our standards of excellence.
When working within standard template bounds, awkward architectural corners or tight pantry niches are often lost behind permanent filler panels. A custom layout maps its storage and work surfaces perfectly to the contours of your structural frame, utilizing every square inch of your home’s layout.
Custom design works to eliminate inefficient movement. By matching the countertop layout precisely to your food prep sequences, we minimize distances traveled between food storage, prep counters, sinks, cooktops, and dishes. This streamlined workflow makes preparing family dinners an efficient, stress-free experience.
Instead of making your storage containers fit into generic open shelving, we custom-engineer compartments to suit your collections. If you own an expansive set of cast-iron cookware, we install heavy-duty glide drawers beneath your range. If you maintain an extensive collection of oils and specialty spices, we build customized integrated pull-out shelving at your fingertips.
When a space fits your biological height and personal habits, physical strain disappears. We configure work surfaces and appliance heights to match your natural reach, preventing minor physical discomforts from building up over years of food preparation.
For most homebuyers, the kitchen is the single most important room in the house. A premium luxury kitchen design instantly captures buyer attention and makes a property stand out. Potential buyers recognize the premium wood, structural integrity, and thoughtful design of custom construction, translating directly into solid equity when selling your home.
We utilize solid hardwoods, high-quality stone, and expert joining methods that stand up to daily use and passing design trends. Unlike mass-produced laminated stock cabinets that can show premature wear within a few seasons, custom-designed kitchens maintain their structural integrity and visual appeal for decades.
Feature | Custom Kitchen | Stock Kitchen |
Layout Flexibilty | Completely unlimited; built custom to any dimension. | Restricted strictly to pre-set 3-inch manufacturer standard blocks. |
Storage Solutions | Built-in pullouts, custom organizers, customized vertical dividers. | Basic open wooden shelves with standard drawer boxes. |
Material Selection | Unlimited luxury stones, exotic woods, premium paints and hardware. | Limited set of pre-selected finishes and cheaper composites. |
Design Personalization | 100% matched to your exact workflow, height, and habits. | Low; requires the family to adapt to standard industry limits. |
Long-Term Value | High; highly durable and very attractive to home buyers. | Moderate; materials can show wear earlier, requiring faster replacement. |
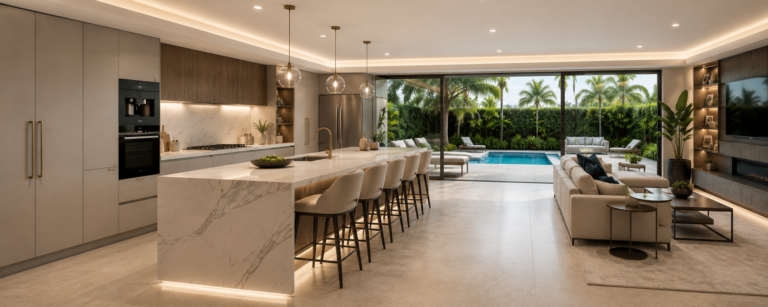
Florida homes continue to lead the nation in open-concept living. Homeowners want spatial plans where the kitchen flows smoothly into living and outdoor pool areas, turning the kitchen into a natural central gathering point for entertaining.
An extensive, multi-functional kitchen island serves as a preparation station, dining bar, and storage unit all at once. Modern Florida designers frequently integrate under-island microwave drawers, double-sided soft-close cabinets, and wine refrigeration units directly into this centerpiece.
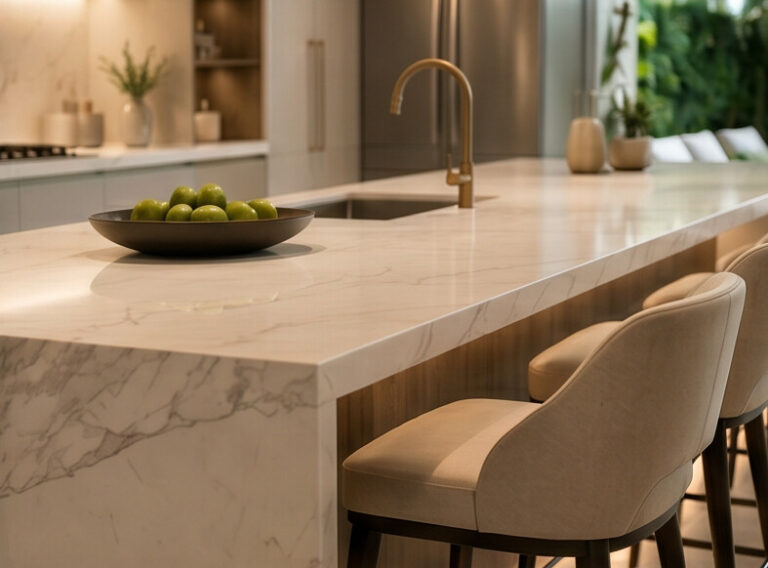
Engineered quartz remains popular due to its exceptional durability and non-porous nature. Quartz easily resists staining, does not require resealing, and offers beautiful white-and-gray veining that complements modern coastal design.
While painted white cabinetry remains classic, Florida homes are increasingly incorporating warm natural wood elements. Light white oak and rich walnut finishes add organic textures that soften clean lines and create an inviting, earthy feel.
Florida kitchen design relies heavily on natural light. Using neutral backdrops with soft whites, warm taupes, sand tones, and pale blues maximizes the spacious feeling of the room, reflecting sunlight beautifully.
Modern remodeling incorporates quiet innovation, featuring specialized appliance lift shelves for heavy mixers, touchless motorized waste bins, and customized magnetic utensil organizers built directly into drawers.
Using low-temperature LED task and ambient lighting keeps Florida kitchens cool while consuming minimal energy. These fixtures can easily transition from bright task lighting to dim, warm evening tones as needed.
With Florida’s persistent humidity, choosing materials that resist moisture is incredibly important. Professional designers specify premium marine-grade plywood and high-tech acrylic coatings to protect cabinetry finishes from swelling or warping under humid conditions.
At the core of professional kitchen layout design is the classic “Kitchen Work Triangle.” This design guide positions the active cooktop, the cleaning sink, and the refrigerator in a comfortable, unobstructed triangle. By keeping the distance between these points between four and nine feet, we minimize unnecessary steps while keeping your meal preparation highly efficient.
Good kitchen design prevents congestion. Our kitchen renovation services prioritize open lanes that allow guests and family members to access the refrigerator, coffee station, or dining area without interrupting clean-up and food-preparation zones.
Ergonomic design minimizes physical strain. By varying counter heights for taller or shorter family members, placing wall ovens at comfortable eye-level heights, and utilizing deep pull-out drawers rather than low, dark cupboards, we reduce uncomfortable bending and reaching.
We plan every small detail around how you live—from ensuring the dishwasher is placed directly adjacent to your plate cabinet to positioning prep trash pullouts directly beneath raw ingredient workstations to make clean-up simple and fast.
Flat architectural blueprints can be difficult to interpret. Professional 3D designs allow you to walk through a digital representation of your future kitchen, assessing finishes, cabinet spacing, and countertop patterns from every angle.
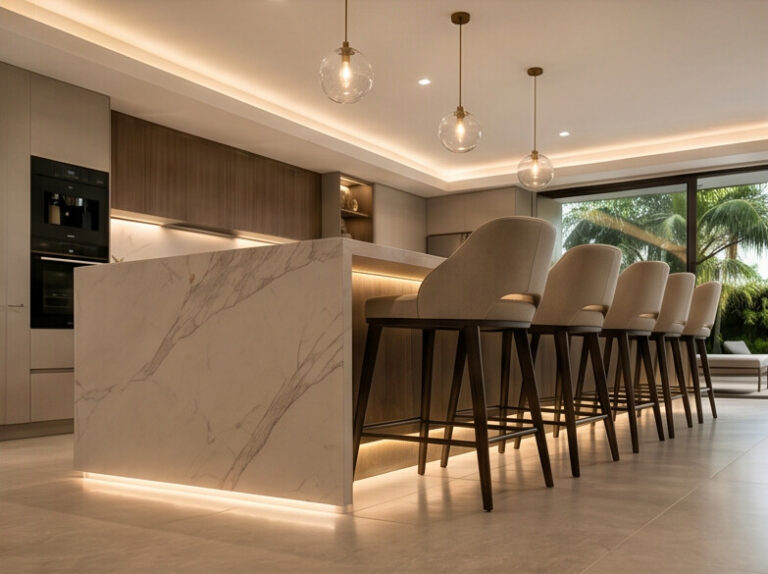
3D renderings remove the guesswork. If you are debating between light oak or white cabinetry, or deciding whether your island should feature a waterfall quartz edge, we can render both choices in real-time to help you decide with complete confidence.
Changing your mind during physical demolition or remodeling is both costly and leads to project delays. By finalizing every cosmetic and structural choice in a virtual environment beforehand, we ensure a smooth construction phase, keeping your project on schedule and on budget.
We begin our partnership by listening closely to your ideas. Our personalized consultation process ensures your goals, timeline, and aesthetic preferences guide every decision. We pair you with experienced professionals who respect your vision.
We design every inch from scratch. We do not recycle plans or utilize generic templates; your lifestyle and structural blueprints shape a customized design built exclusively for your Florida home.
From high-end solid wood cabinet construction to durable, beautiful natural stone counters, we source our materials from premium distributors, ensuring your kitchen looks gorgeous and stands up to daily use.
Our skilled carpenters, stone-surface installers, and tradespeople maintain exceptionally high construction standards. We treat your property with respect, maintaining clean workspaces and delivering precise execution during installation.
We provide clarity throughout every step of your project. From material costs and construction timelines to regular updates, we keep you fully informed, ensuring a positive experience without unexpected surprises.
Your kitchen renovation is managed from start to finish by a dedicated client manager. We coordinate materials deliveries, sub-trades, and daily progress, ensuring your project progresses smoothly while allowing you to focus on your day-to-day life.
📞 Call (786) 590-0172 today to schedule your kitchen design consultation.
A custom kitchen design service provides end-to-end guidance. This includes initial home laser measurements, detailed functional lifestyle planning, material curation (stone, wood, wall finishes, tile), detailed 3D visual rendering modeling, design matching, custom cabinet configuration, plumbing, electrical layout coordination, and professional installation oversight.
Yes, absolutely. A thoughtfully designed custom kitchen provides excellent returns on investment by maximizing layout efficiency, using more durable materials, and significantly increasing your home’s resale value and appeal to prospective buyers.
The initial design planning, material selection, and 3D modeling phase generally takes several weeks to complete, depending on the complexity of the project. This careful planning ensures that once physical construction begins, the project progresses efficiently.
Yes. Our high-definition 3D design technology allows you to view detailed, lifelike renderings of your proposed kitchen, letting you visualize the cabinetry, wall colors, backsplashes, and layout from various angles.
The right layout depends on your kitchen’s physical dimensions, structural boundaries, and cooking style. Together, we analyze how you use the space, coordinate plumbing and appliance areas, and identify the layout that optimizes workflow and daily traffic flow.

Descubre ideas de cocinas cálidas en Florida. Diseños acogedores con materiales naturales y estilo moderno con Full Pro Restoration.
Transform your home with a kitchen remodel in Florida. Discover 6 reasons to upgrade, boost your property value, and improve your lifestyle today.

Descubre ideas de cocinas cálidas en Florida. Diseños acogedores con materiales naturales y estilo moderno con Full Pro Restoration.
Transform your home with a kitchen remodel in Florida. Discover 6 reasons to upgrade, boost your property value, and improve your lifestyle today.

Descubre ideas de cocinas cálidas en Florida. Diseños acogedores con materiales naturales y estilo moderno con Full Pro Restoration.
Transform your home with a kitchen remodel in Florida. Discover 6 reasons to upgrade, boost your property value, and improve your lifestyle today.

Descubre ideas de cocinas cálidas en Florida. Diseños acogedores con materiales naturales y estilo moderno con Full Pro Restoration.
Transform your home with a kitchen remodel in Florida. Discover 6 reasons to upgrade, boost your property value, and improve your lifestyle today.
When disaster hits, you don’t have to go through it alone. At Full Pro Restoration, we’re your trusted allies in bringing back your peace of mind. Reach out to us anytime, day or night, and we’ll begin the recovery process together.
Reach out to our round-the-clock damage recovery team today. Very approachable, quick to respond, and delivered excellent results!
Our team is always ready to answer your questions and address your concerns
From vision to professional delivery, we are just one call away.
Fill out the form below, and we will be in touch shortly.
